
AI brief
“Create a 6m × 9m, 3-side-open booth with reception, two meeting areas, storage, LED wall and four product displays.”
54 sqm3 open sides6 required zones900 mm clearance
AI spatial design platform
AI-powered exhibition design for stand builders and event agencies — using your own components, dimensions, materials, BOQs and production rules.
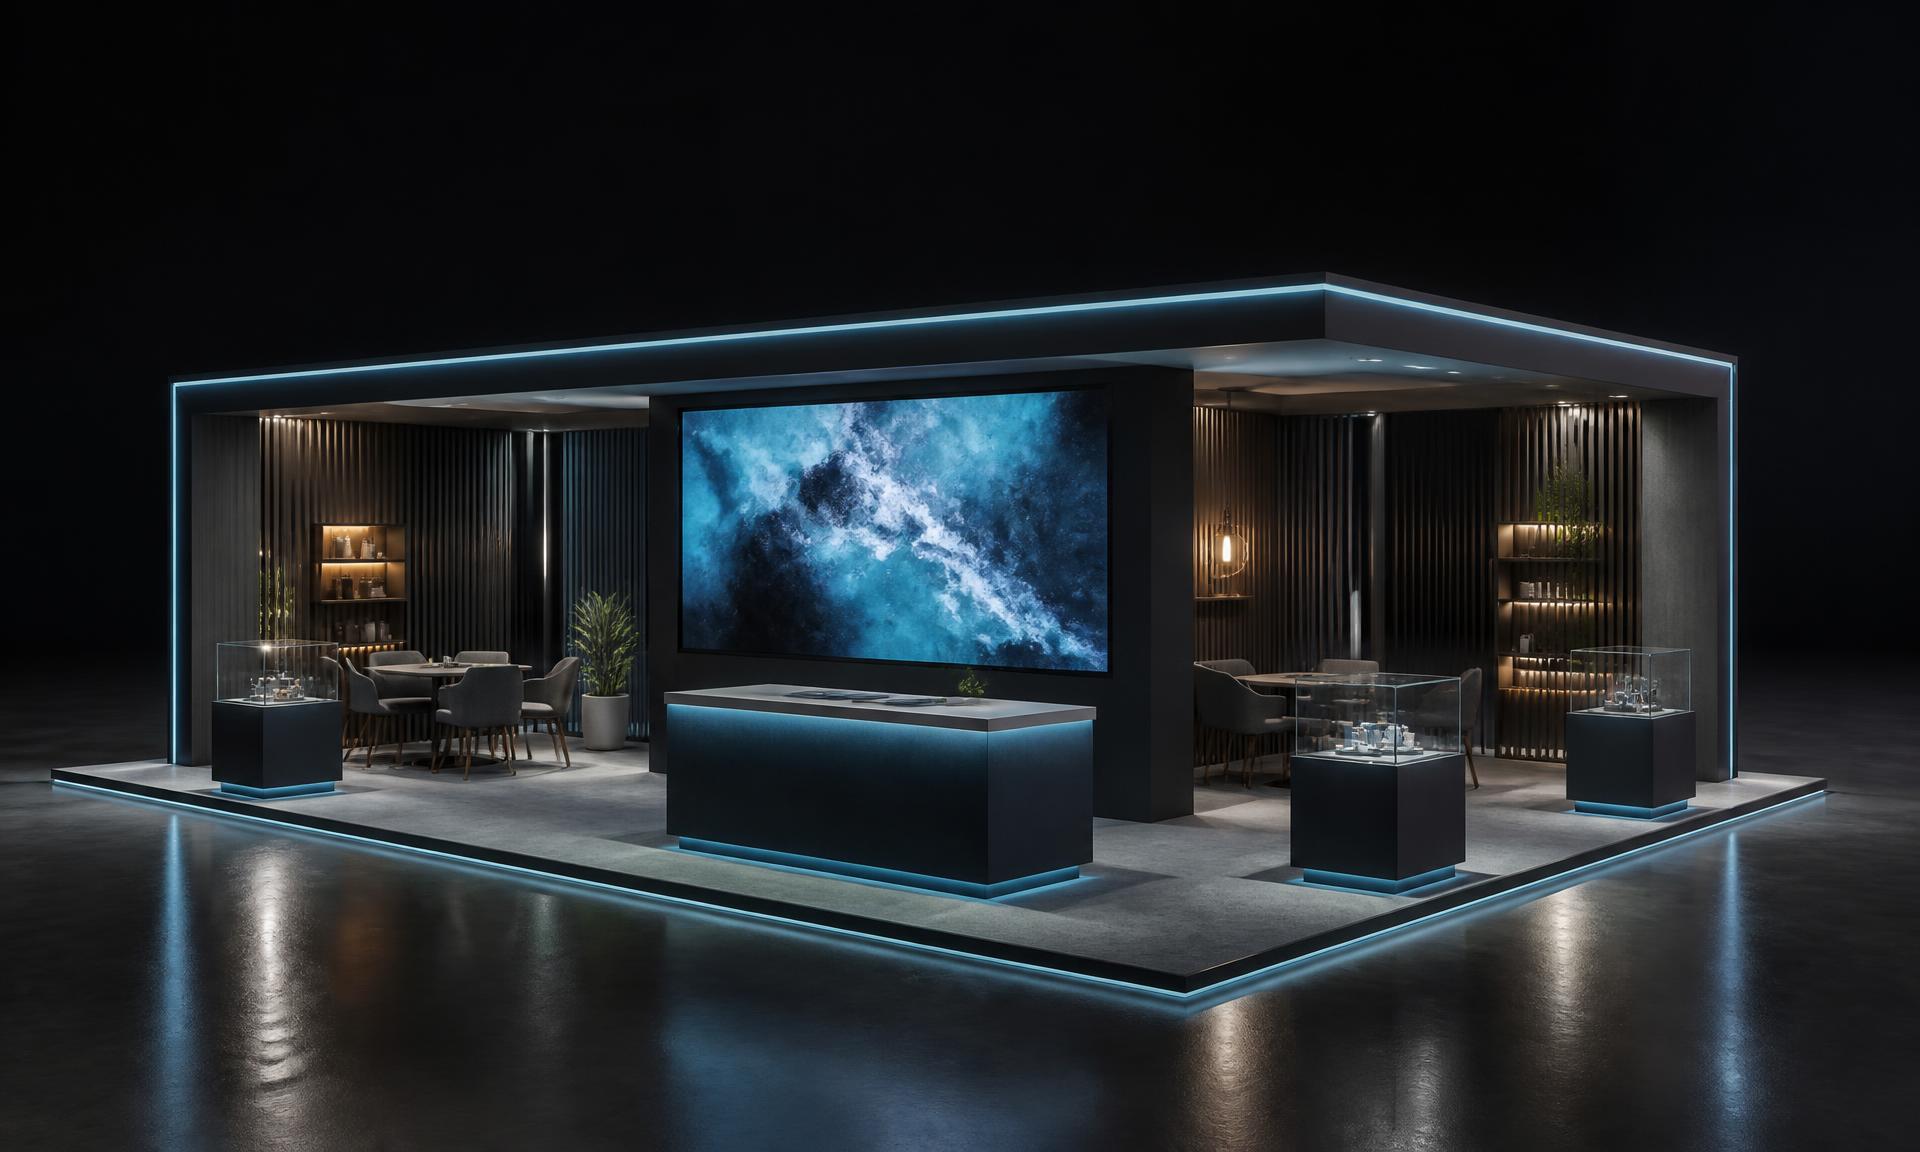
Measured footprint and open edges established.
How it works
Move from incomplete client inputs to a structured, reviewable exhibition concept without disconnecting design intent from geometry.
Structure dimensions, open sides, objectives and required zones.
AI retrieves relevant elements from your private company library.
Compare three measurable parametric layout approaches.
Check geometry, attempt controlled fixes and rerun validation.
Carry the same structured model into views and quantities.
Product system
The brief, your company library and measurable geometry stay connected from first concept through validation and quantities.
Same spatial model · stage 1
“Create a 6m × 9m, 3-side-open booth with reception, two meeting areas, storage, LED wall and four product displays.”
Reception counter
REC-1800 · 1800 × 650 × 1050 mm
Meeting setting
MTG-2400 · 2200 × 1800 × 1100 mm
Product display
DSP-0900 · 900 × 600 × 1400 mm
Enclosed storage
STR-CUSTOM · Dimension controlled mm
Three layout options
Each option is an independent parametric arrangement built from the same confirmed brief and approved kit of parts.
2D / 3D workspace
Placed component codes, dimensions and quantities remain traceable to the parametric design. Commercial pricing is only shown when configured by the company.
Reception
REC-1800
Meeting area
MTG-2400
Product display
DSP-0900
LED wall
LED-4500
One model · multiple outputs
Private component library
Each company maintains its own components, materials and rules. AI prioritizes approved, company-specific elements instead of inventing arbitrary exhibition objects.
The AI doesn't start from a blank canvas.
Ready for the system to select as a company standard.
A bespoke element that needs company approval.
A suggestion awaiting a designer's decision.
Validation + automatic repair
The system checks boundaries, collisions, circulation, entrances, clearances, height limits and component rules against the structured layout.
When a correctable issue is found, ExpoSpec attempts the smallest controlled geometry change, reruns validation, and records the result. Unresolved issues remain visible for human review.
Human review stays in the loop.
Automatic repair does not provide structural, regulatory or legal certification. Any unresolved or approval-sensitive issue is explicitly flagged.
Problem detected
Reception overlaps the configured south entrance span.
Controlled repair
Reception selected as the smallest movable blocker.
Geometry adjusted
Position changed; dimensions and required quantity preserved.
Validation rerun
No collision. Minimum circulation rule retained.
Pass
Validated result
Fallback
Human review required
Why this is different
ExpoSpec reduces repetitive concept work and checking. Designers remain responsible for direction, judgment, approval and production decisions.
Built for exhibition companies
Click to explore
Swipe to explore
01 · Explore the space
01 / 06Measurable visitor environments organized around reception, meetings, products and branding. Clear circulation connects every functional zone within a buildable footprint.
Future-ready foundation
The current platform establishes a structured foundation. The roadmap extends that same design intelligence into downstream commercial and production workflows.
Available now
Roadmap — not yet available
Start the conversation
Build faster concepts with the components, rules and design knowledge your company already owns.
Book a product walkthrough
Tell us about your company and the workflow you want to improve.